4008 Chasebrook LaneWaxhaw, NC 28173
Mortgage Calculator
Monthly Payment (Est.)
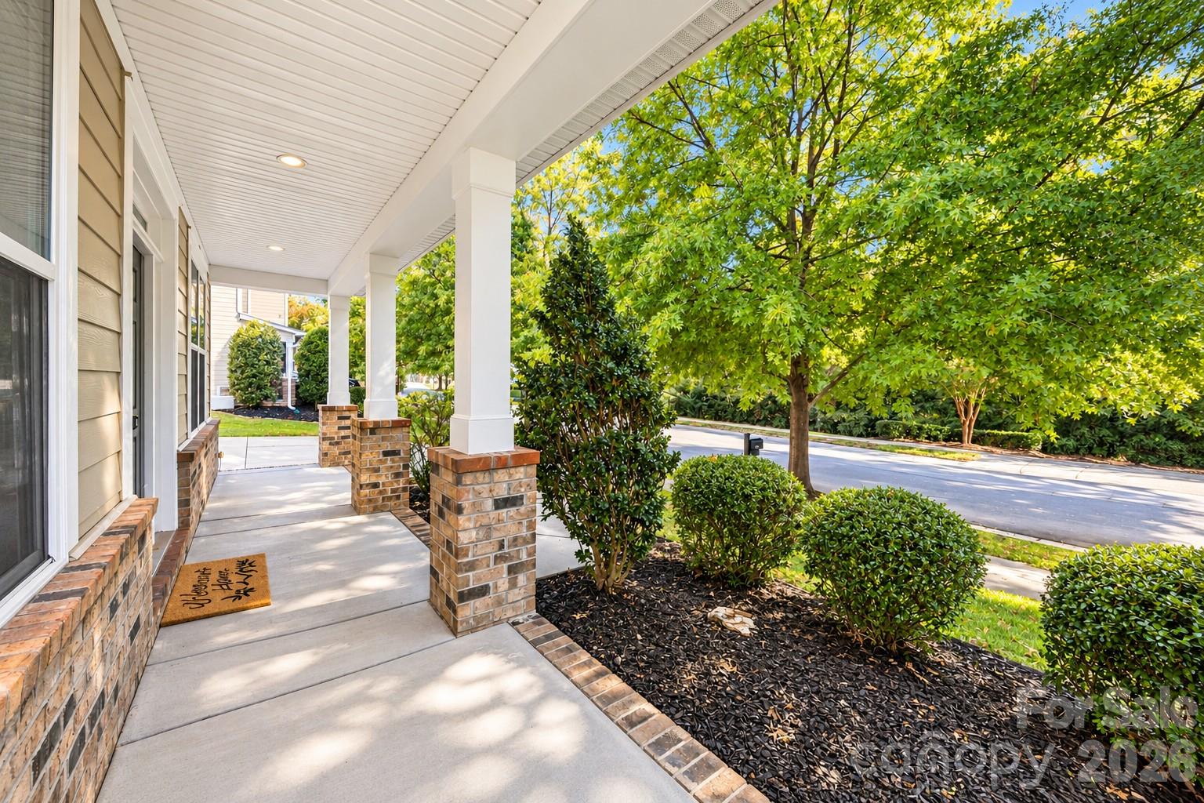
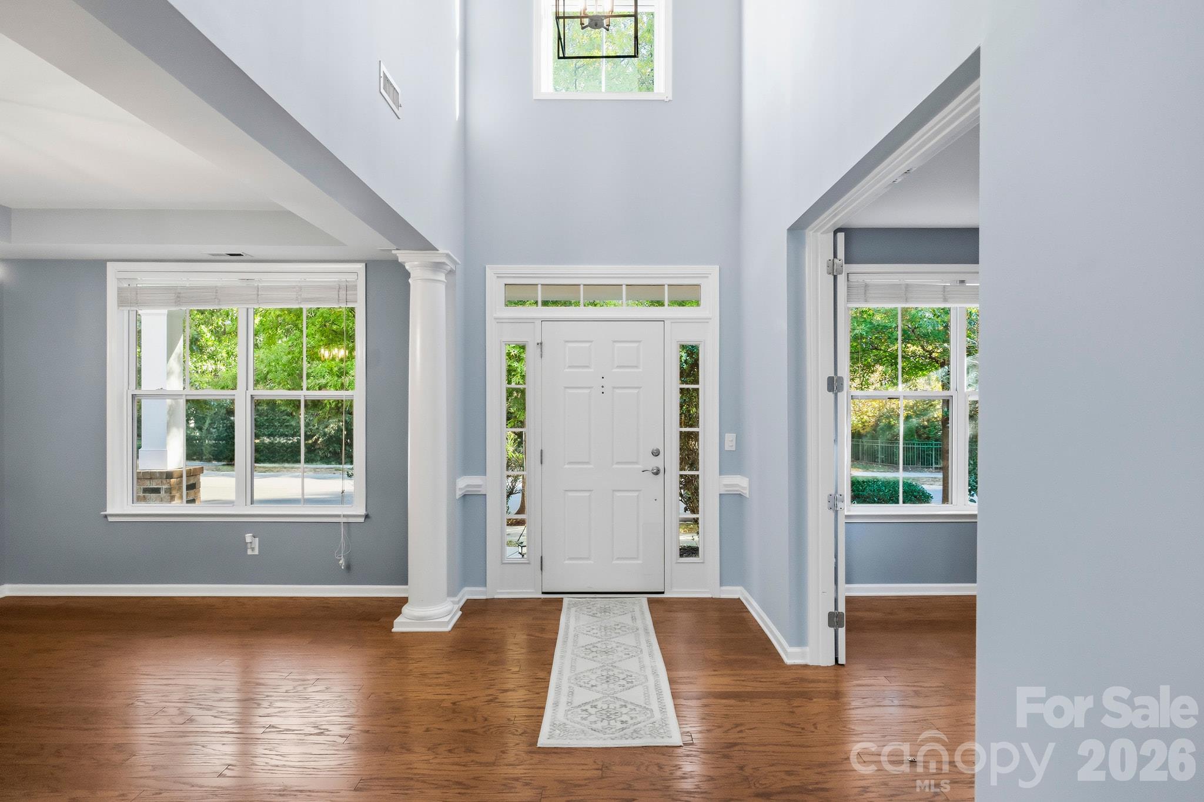
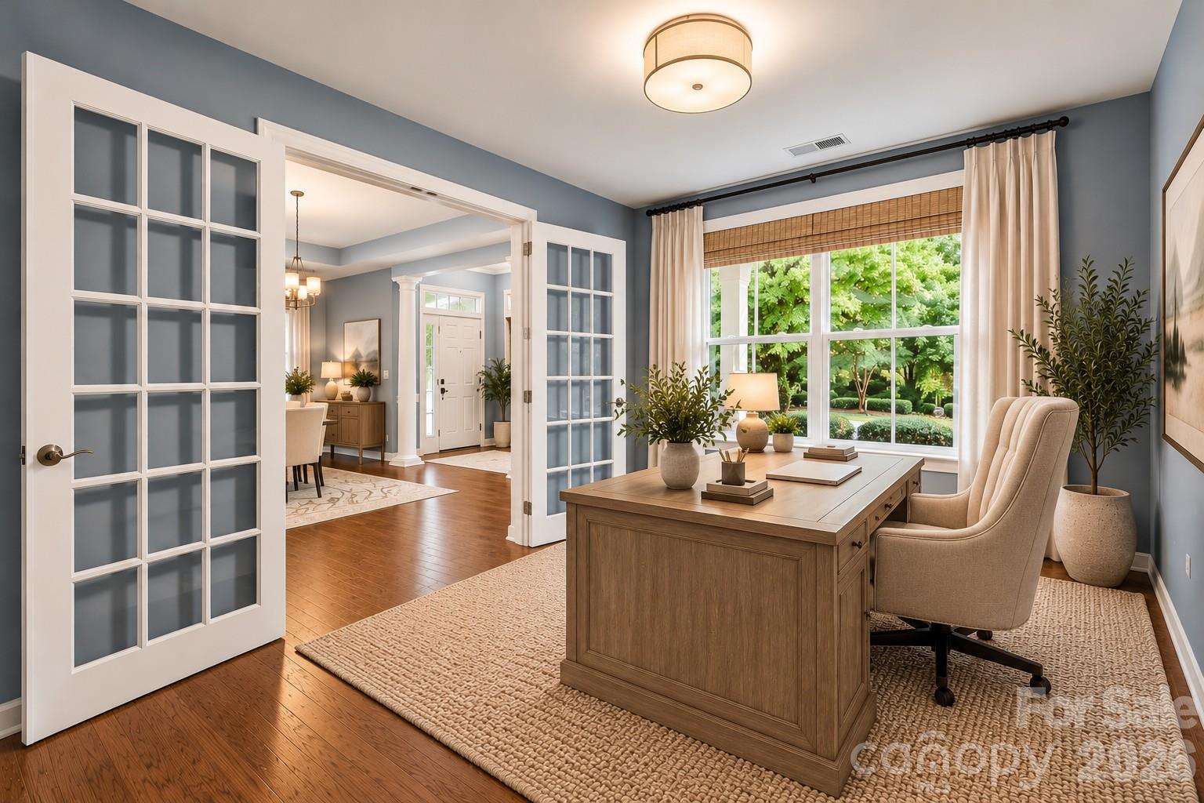
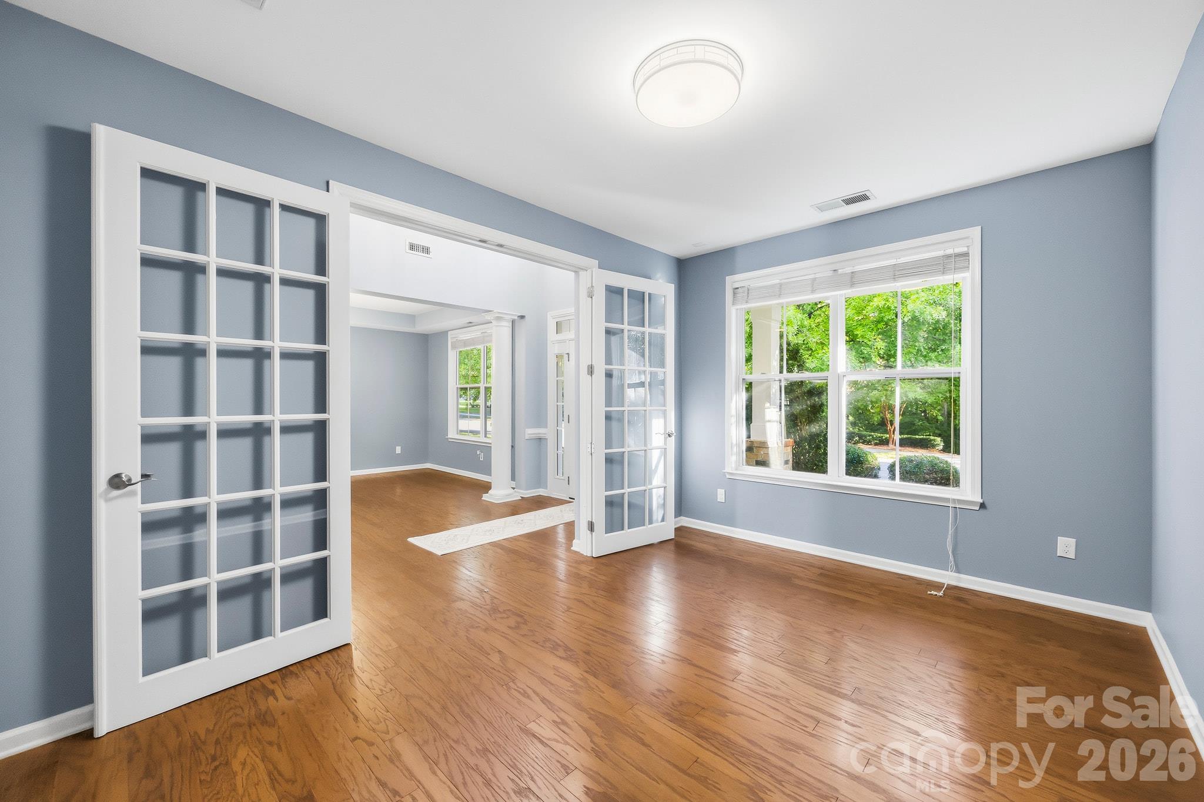
Enter an interest rate to see your estimated monthly payment.Welcome to 4008 Chase Brook Lane, where thoughtful updates, inviting living spaces, and an exceptional Millbridge location come together beautifully. Tucked along a quiet, charming street with a pocket park just across the way, this beautifully maintained home offers a rare blend of comfort, privacy, and neighborhood charm. A scenic paved walking path winds through the woods and over charming bridges, providing direct access to Millbridge’s outstanding amenities just minutes away. Inside, an open-concept floor plan creates an effortless flow between the kitchen and main living areas, perfect for everyday living and entertaining. The recently renovated kitchen features new appliances and upgraded lighting, while updated bathrooms with tile finishes and a refreshed primary bath add to the home’s appeal. A main-level bedroom with a full bath offers an ideal private retreat for guests or multigenerational living. Upstairs, discover a spacious primary suite featuring a luxurious soaking tub and an oversized walk-in closet, along with two additional bedrooms, a full bath, a private bonus room, and a dedicated laundry area. The flexible layout offers room to relax, work, play, and grow. Enjoy year-round versatility in the added sunroom, featuring glass windows and a welcoming connection to the outdoors. Step outside to a private backyard framed by mature trees, with a charming patio creating the perfect spot for morning coffee or evening relaxation. Extensive updates provide peace of mind, including a new roof, new upstairs carpeting, fresh exterior paint and interior painting, updated bathrooms, new toilets throughout, and new kitchen appliances. Full-yard irrigation adds convenience, while a mini-split air conditioning system in the garage offers an added bonus. Beyond the front door, award-winning Millbridge delivers an exceptional lifestyle with resort-style amenities, including an outdoor pool with a three-story slide, tennis courts, playgrounds, a fitness center, clubhouse with an all-day coffee station, ponds, mini golf, neighborhood pocket parks, and a full calendar of community events. Located within highly regarded local school systems, this home offers the perfect combination of modern updates, flexible living spaces, privacy, and an amenity-rich community. Beautifully maintained and truly move-in ready, this is Millbridge living at its best!
| yesterday | Status changed to Active | |
| yesterday | Listing updated with changes from the MLS | |
| 2 days ago | Listing first seen on site |

Listings courtesy of Canopy MLS as distributed by MLS GRID. Based on information submitted to the MLS GRID as of {last_incremented_at}. All data is obtained from various sources and may not have been verified by broker or MLS GRID. Supplied Open House Information is subject to change without notice. All information should be independently reviewed and verified for accuracy. Properties may or may not be listed by the office/agent presenting the information. Some IDX listings have been excluded from this website. Properties displayed may be listed or sold by various participants in the MLS. ©2026 Canopy MLS.
The Digital Millennium Copyright Act of 1998, 17 U.S.C. § 512 (the “DMCA”) provides recourse for copyright owners who believe that material appearing on the Internet infringes their rights under U.S. copyright law. If you believe in good faith that any content or material made available in connection with our website or services infringes your copyright, you (or your agent) may send us a notice requesting that the content or material be removed, or access to it blocked. Notices must be sent in writing by email to DMCAnotice@MLSGrid.com. “The DMCA requires that your notice of alleged copyright infringement include the following information: (1) description of the copyrighted work that is the subject of claimed infringement; (2) description of the alleged infringing content and information sufficient to permit us to locate the content; (3) contact information for you, including your address, telephone number and email address; (4) a statement by you that you have a good faith belief that the content in the manner complained of is not authorized by the copyright owner, or its agent, or by the operation of any law; (5) a statement by you, signed under penalty of perjury, that the information in the notification is accurate and that you have the authority to enforce the copyrights that are claimed to be infringed; and (6) a physical or electronic signature of the copyright owner or a person authorized to act on the copyright owner’s behalf. Failure to include all of the above information may result in the delay of the processing of your complaint.
Last checked - 2026-10-31 07:55 AM UTC
Did you know? You can invite friends and family to your search. They can join your search, rate and discuss listings with you.